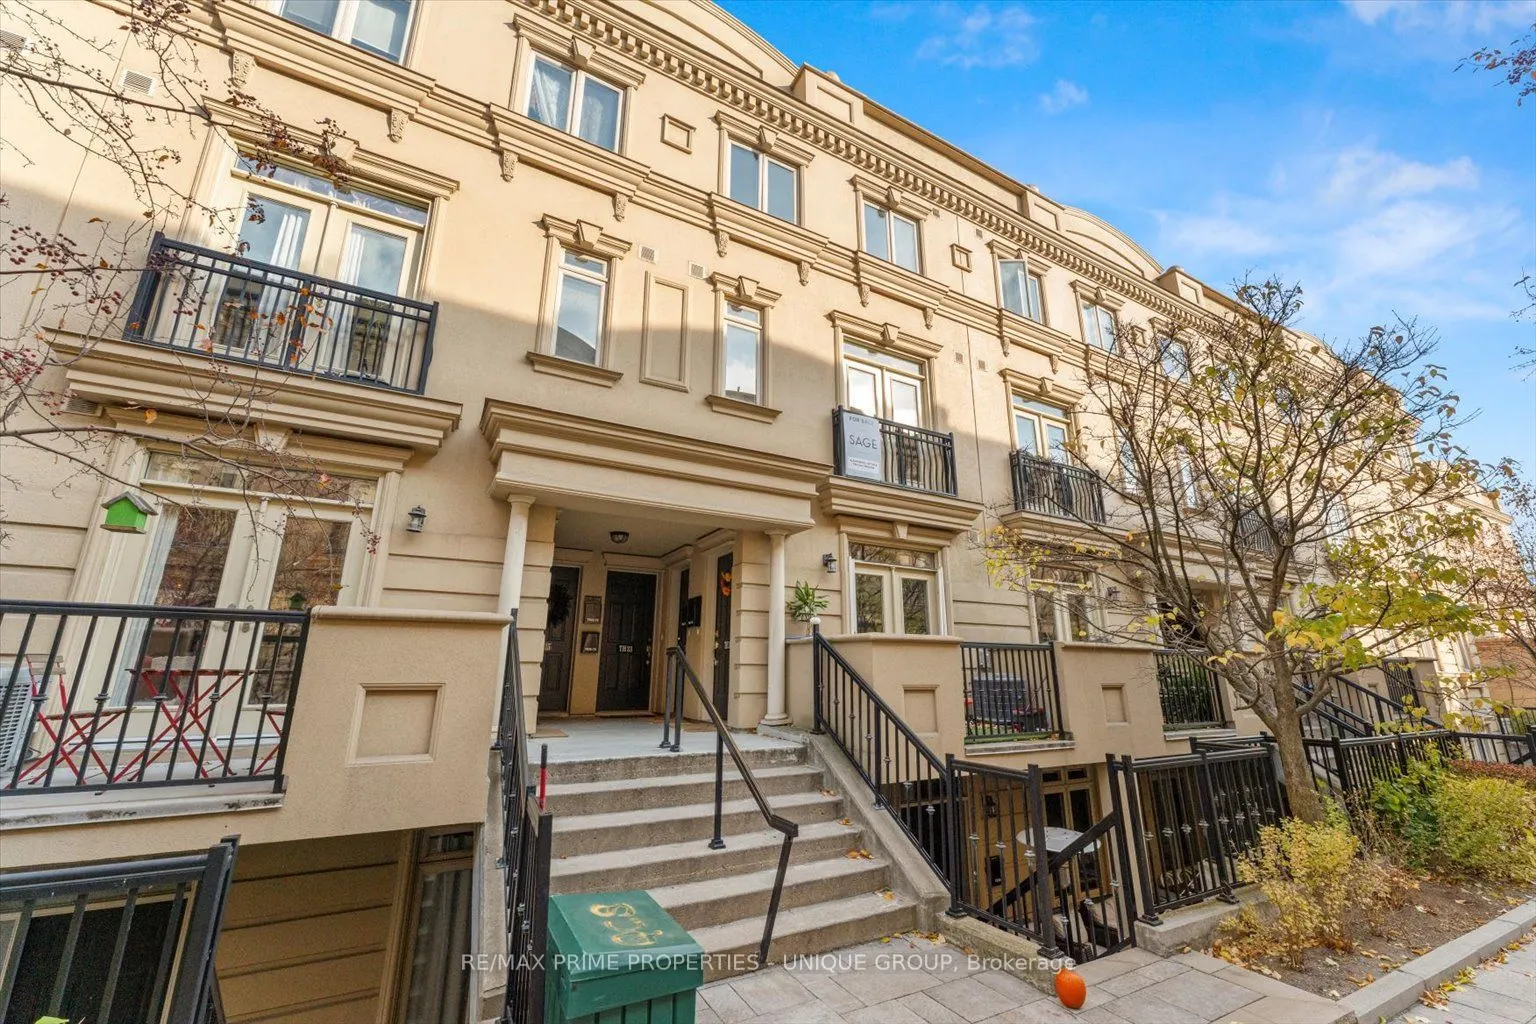
*Welcome to the Gardens on Queen Townhomes! This spacious 3 level, 2 bedroom townhome, boasts large 200 sf private rooftop terrace with incredible view of Toronto skyline. *Open concept with over 1000 sq ft of living space. Walking distance to TTC, Loblaws, Queen/King West shops, cafes, restaurants ...and Kensington Market. Includes 24/7 security, 1parking spot and 1 locker. Stainless steel appliances - fridge, microwave, dishwasher, stove. Marble countertops, hardwood floors throughout. *Ideal blend of comfort, style, and convenience in one of the city's most dynamic neighborhoods. *Photos are from previous listing. Unit is currently tenanted, but vacating December 7, 2026.
Full Property Details
Interior
Bedrooms
2
Total Bedrooms
2
Washrooms
1
Square Footage
800-899 sqft
Basement
None
Heating Source
Gas
Heating Fuel
Forced Air
Air Conditioning
Central Air
Family Room
No
Kitchens
1
Total Kitchens
1
Fireplace Features
No
Bedrooms
2
Total Bedrooms
2
Washrooms
1
Square Footage
800-899 sqft
Basement
None
Heating Source
Gas
Heating Fuel
Forced Air
Air Conditioning
Central Air
Family Room
No
Kitchens
1
Total Kitchens
1
Fireplace Features
No
Exterior
Driveway
Underground
Parking Spaces
1
Total Parking Spaces
1.00
Parking Description
Underground
Garage Spaces
1
Balcony
Terrace
Driveway
Underground
Parking Spaces
1
Total Parking Spaces
1.00
Parking Description
Underground
Garage Spaces
1
Balcony
Terrace
Building Description
Style
3-Storey
Home Type
Condo
Subtype
Condo Townhouse
Year Built
16-30
Property Orientation
East West
Exterior Finish
Stucco (Plaster)
Possession Date
1/1/2027
Locker
Owned
Style
3-Storey
Home Type
Condo
Subtype
Condo Townhouse
Year Built
16-30
Property Orientation
East West
Exterior Finish
Stucco (Plaster)
Possession Date
1/1/2027
Locker
Owned
Community
Community
Kensington-Chinatown
Community
Kensington-Chinatown
Taxes & Fees
Occupancy
Tenant
Common Elements
Included
Parking
Included
Water
Included
Occupancy
Tenant
Common Elements
Included
Parking
Included
Water
Included
Other
Pets
No
Pets
No
Room Types
Bedroom 2
Hardwood Floor
Dimensions 8.43 x 9.35 feet
78.82 sqft
Dining Room
Combined w/Living, Hardwood Floor
Dimensions 5.74 x 11.65 feet
66.87 sqft
Kitchen
Marble Counter, Breakfast Bar, Stainless Steel Appl